





Context
Golden Glen is a love story between two people and thirty-some acres of woods.
Our clients, a musician and a veterinarian, owned a property and small farmhouse in the Green Mountains. Over the years they acquired neighboring land as it became available, blazing a network of trails through the surrounding forest and establishing an apiary in their meadow. “To be able to step out the door and walk for hours by ourselves is wonderful,” they wrote in an introductory message to our team.
With their hearts fully stolen by the Vermont wilderness, they dreamt of building a forever home overlooking the Mad River Valley. The residence needed to feel cozy for a couple and their dog snuggling up after a day of skiing and snowshoeing, yet generous enough to host the friends and family who would inevitably come to love this place as much as they did.
Response
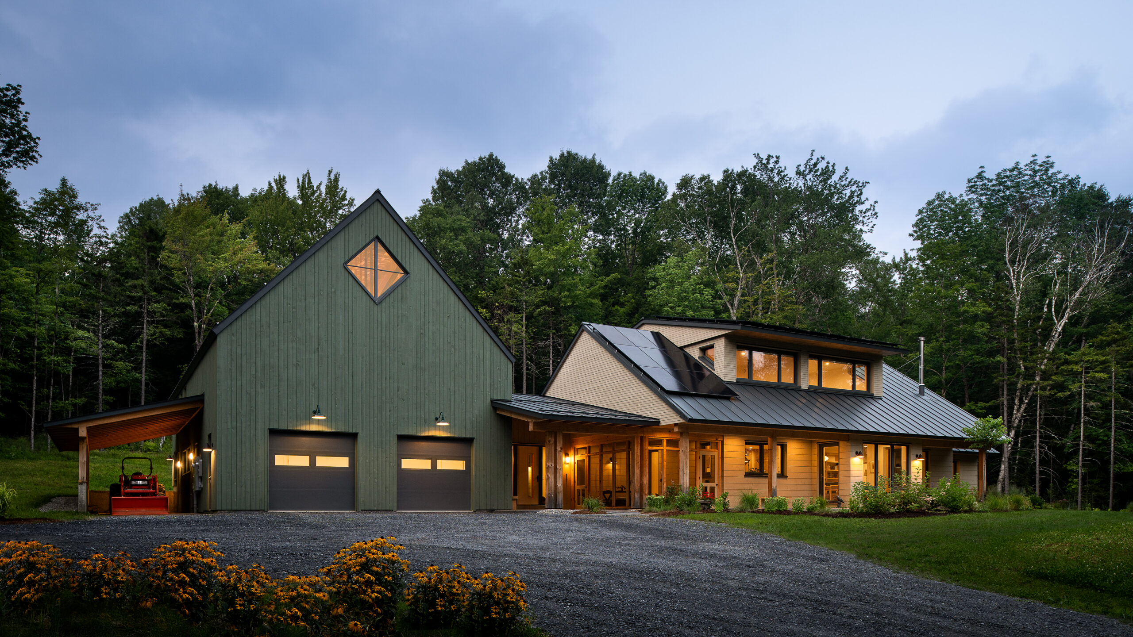
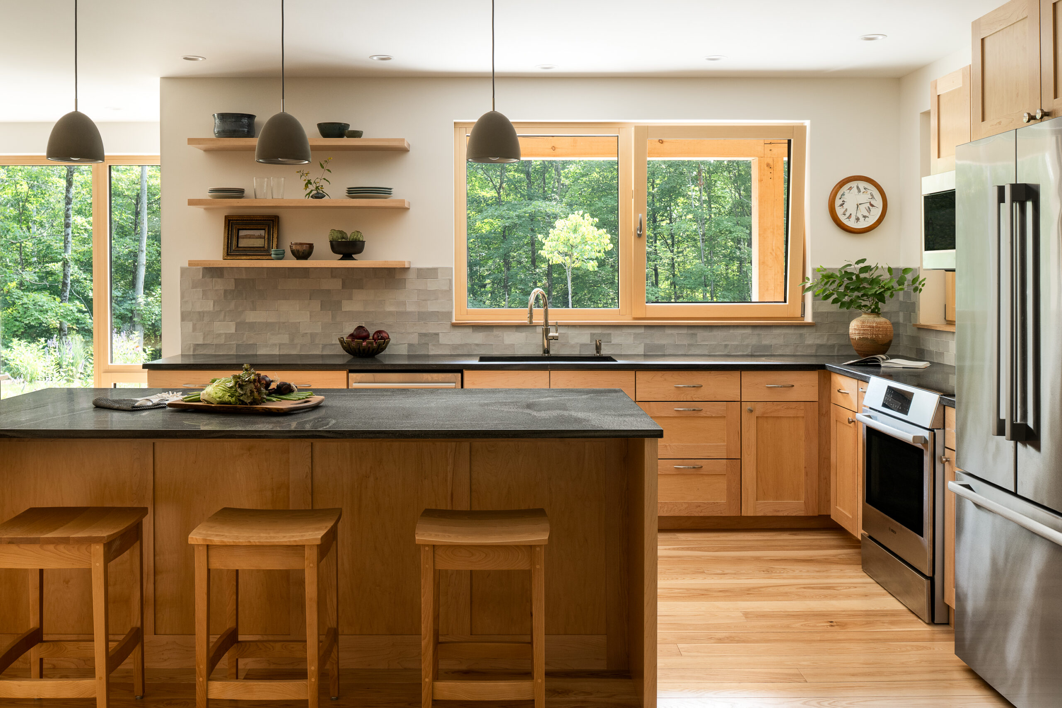
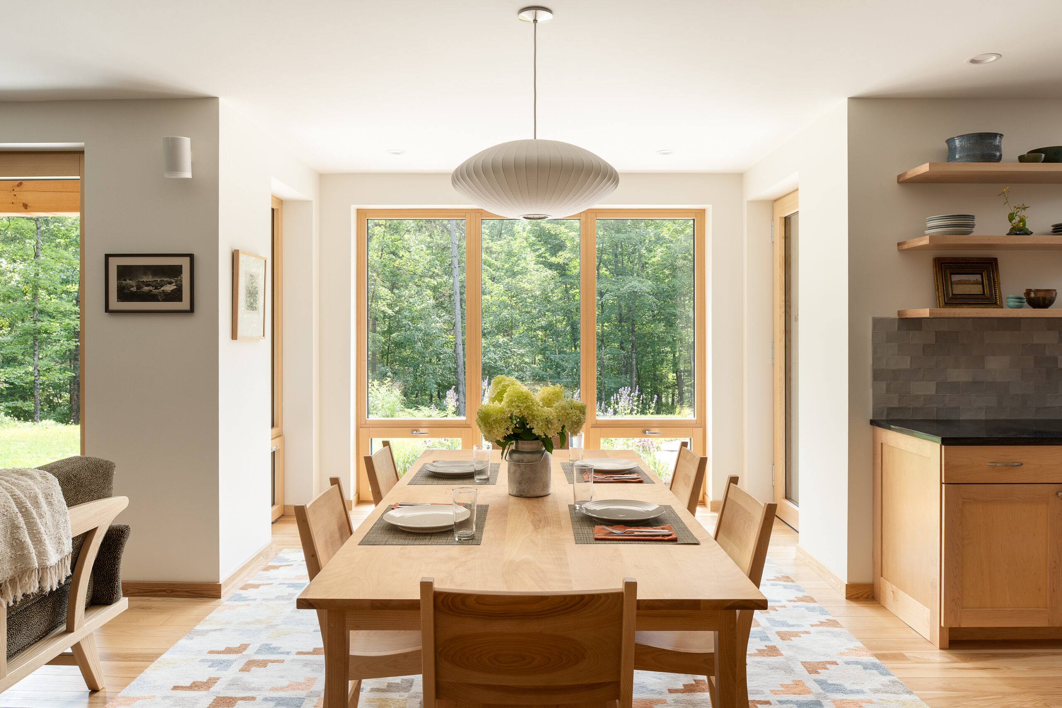
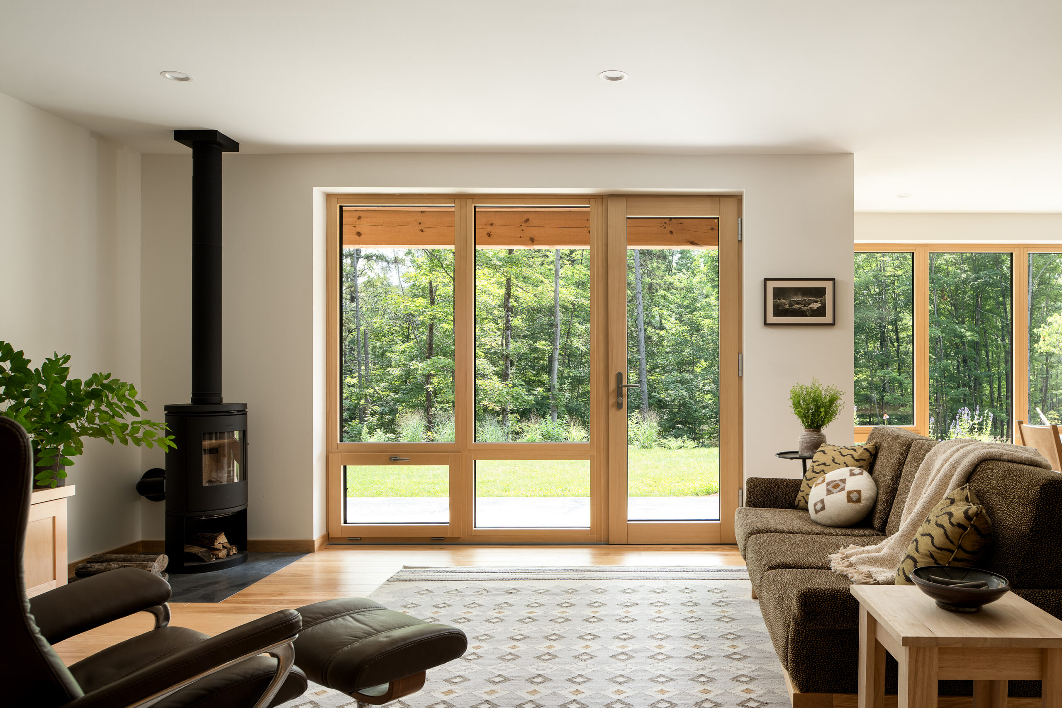
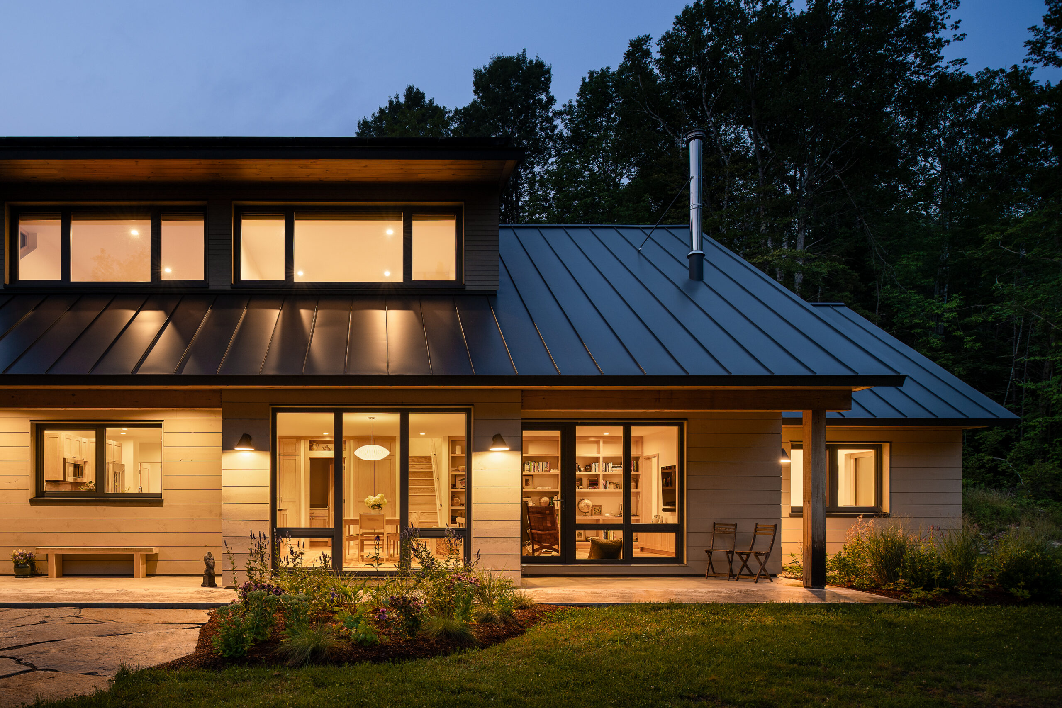
Golden Glen settles into the hillside like it grew there, pressed against a shoulder of ledge that forms a natural backdrop to the yard. The house was sited window by window, with its footprint negotiated such that each room was granted the sightline it most deserved. An open kitchen, dining, and living area overlook the valley and a primary suite tucks along the more private forest-facing facade. Every space needed for daily life and aging in place sits reachable on the ground floor, while the second story hosts two guest bedrooms that double as a loft for crafts and collectibles. Design for each room took shape around a lifetime of gathered pottery and treasures, each piece chosen to be highlighted rather than tucked away.
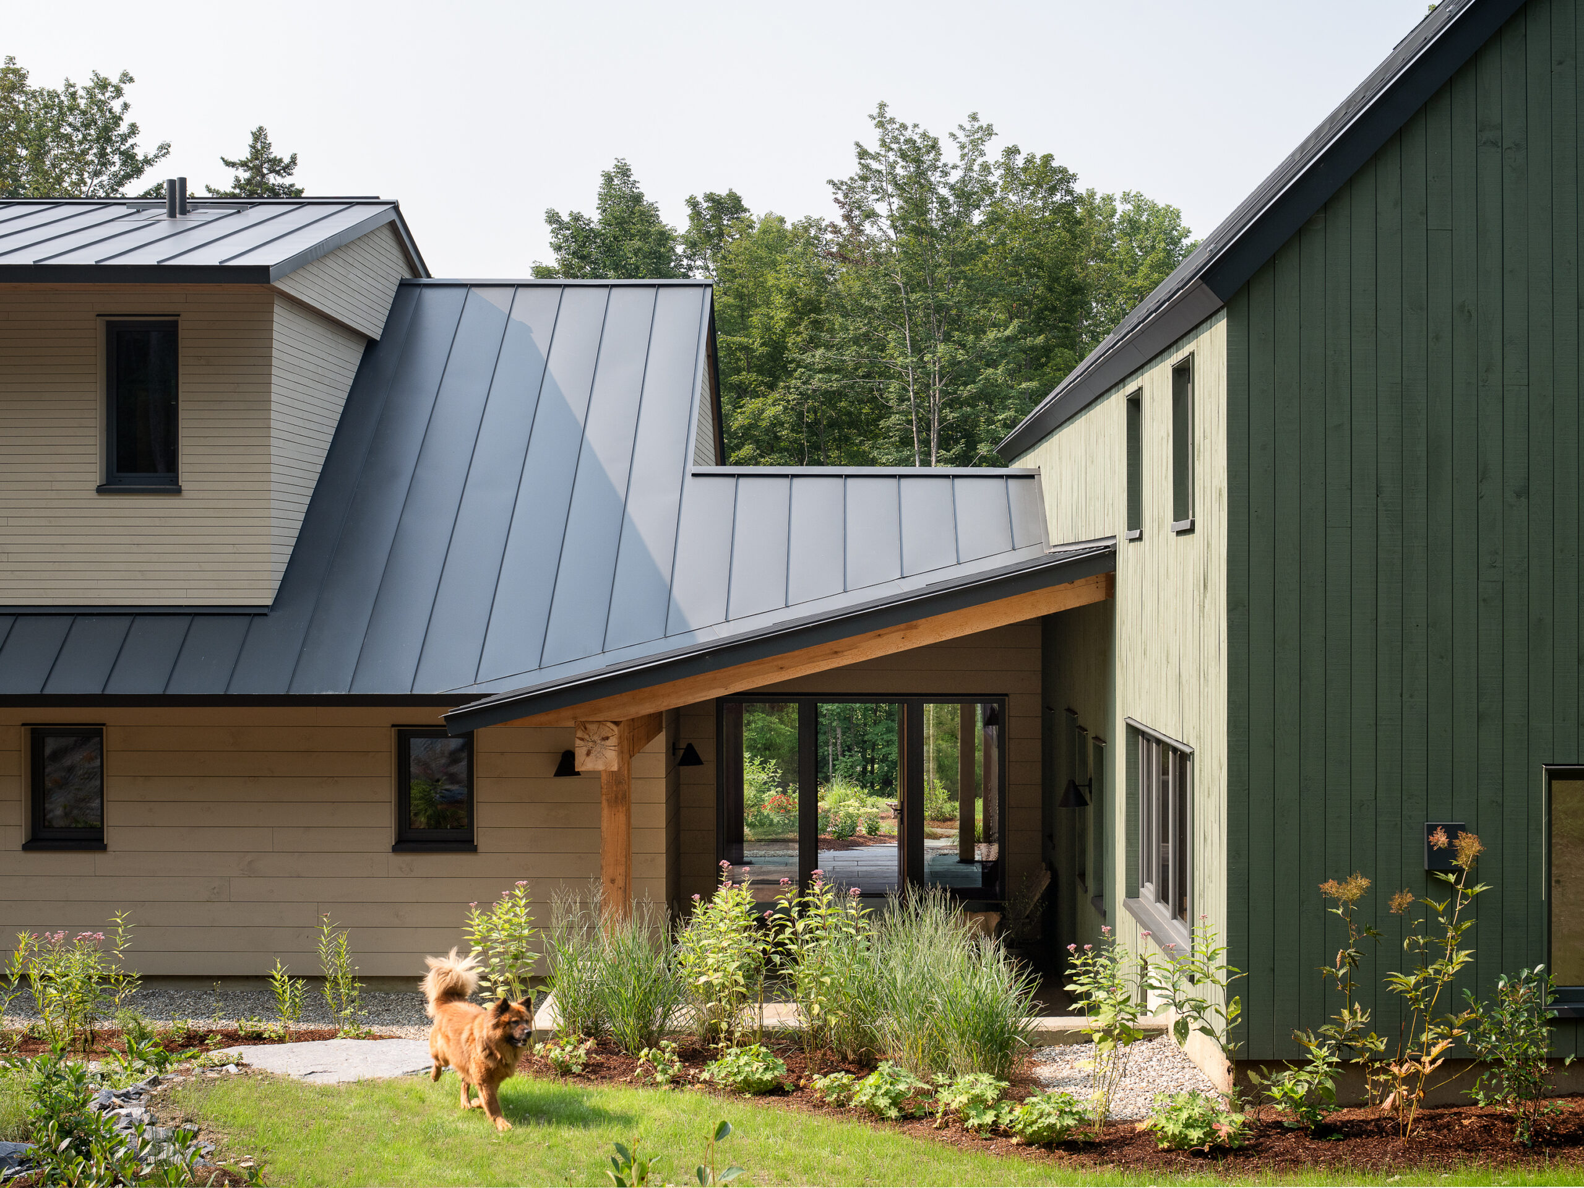
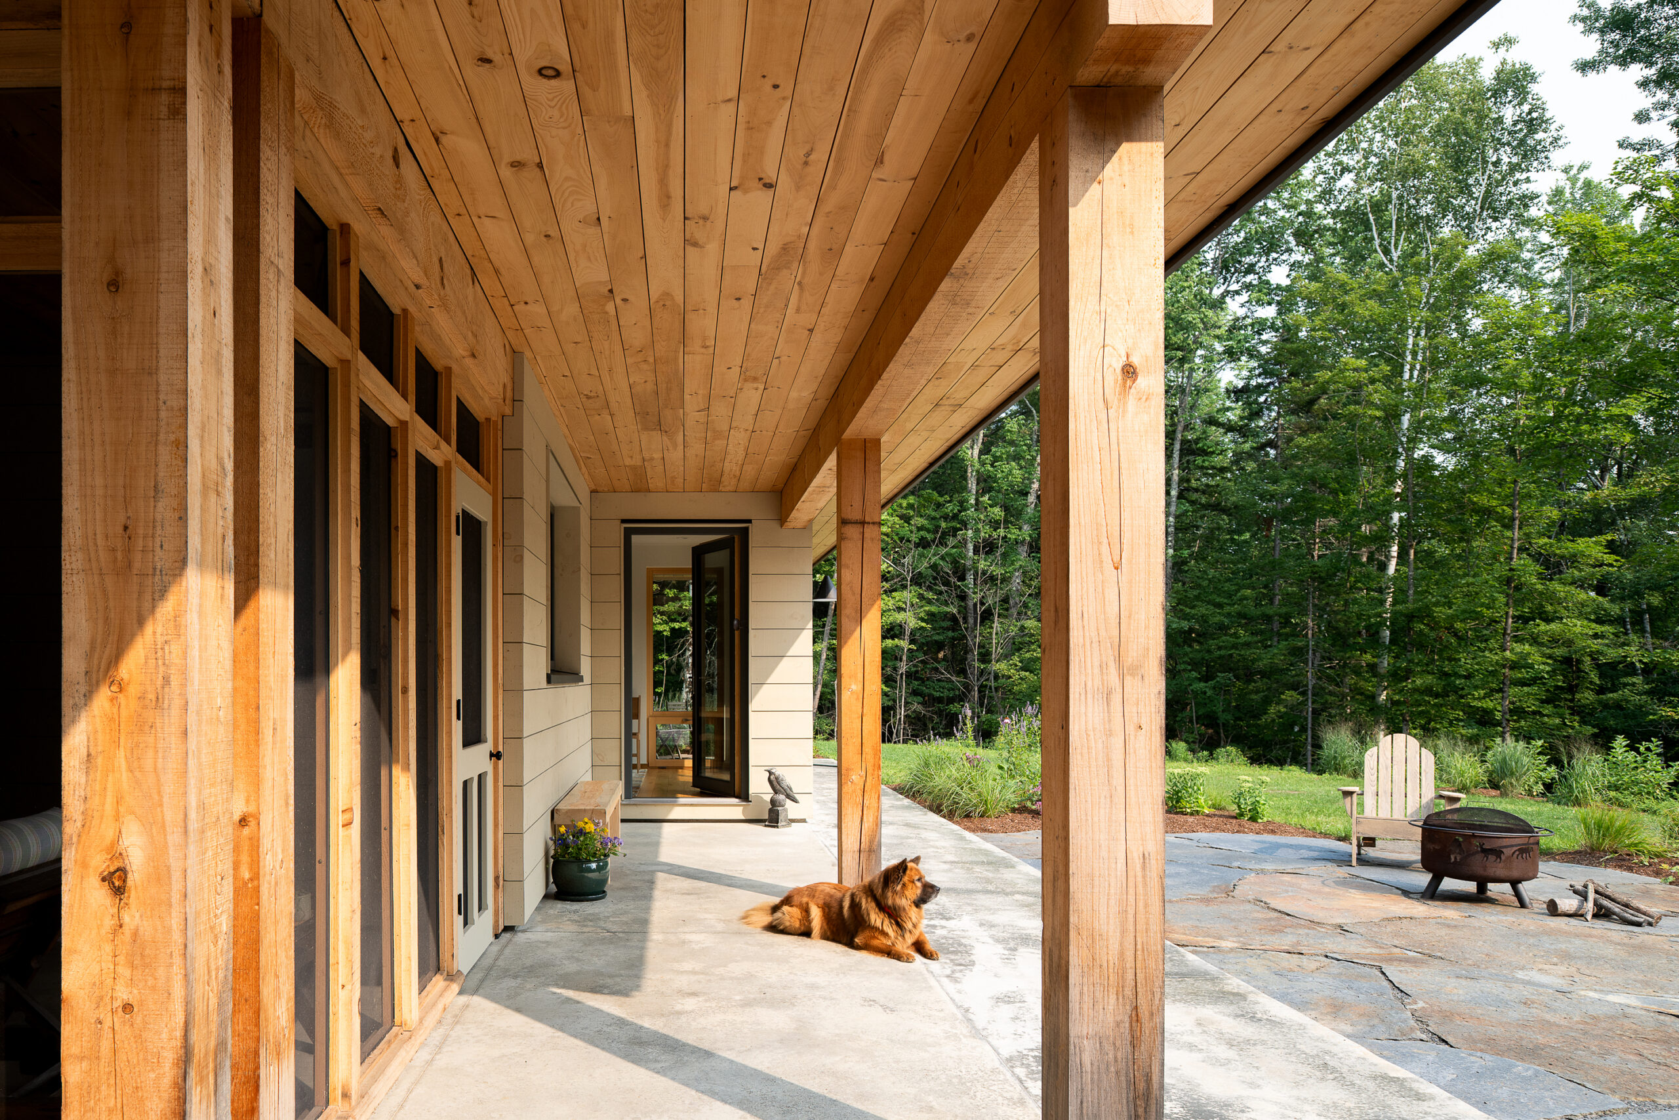
The couple’s vision for a forever home also required spaces for making and doing. A music room for playing jazz, a workshop, a gear room, and storage for hobbies not yet discovered round out a gabled barn connected to the residence. Though imperceptible from inside, the rear of the structure carves into the sloping earth, allowing it to sit on the same axis as the home’s primary form and create a stepped-back entry sequence. Deep overhangs mark the threshold between the house and its recreational counterpart but also help to manage seasonal snowloads of nearly twelve feet. Snowguards, roof pitches, and kick-out flashing work together to steer snowmelt safely away from walkways and the foundation edge, letting gentle swales installed in the landscape divert runoff elsewhere on-site.
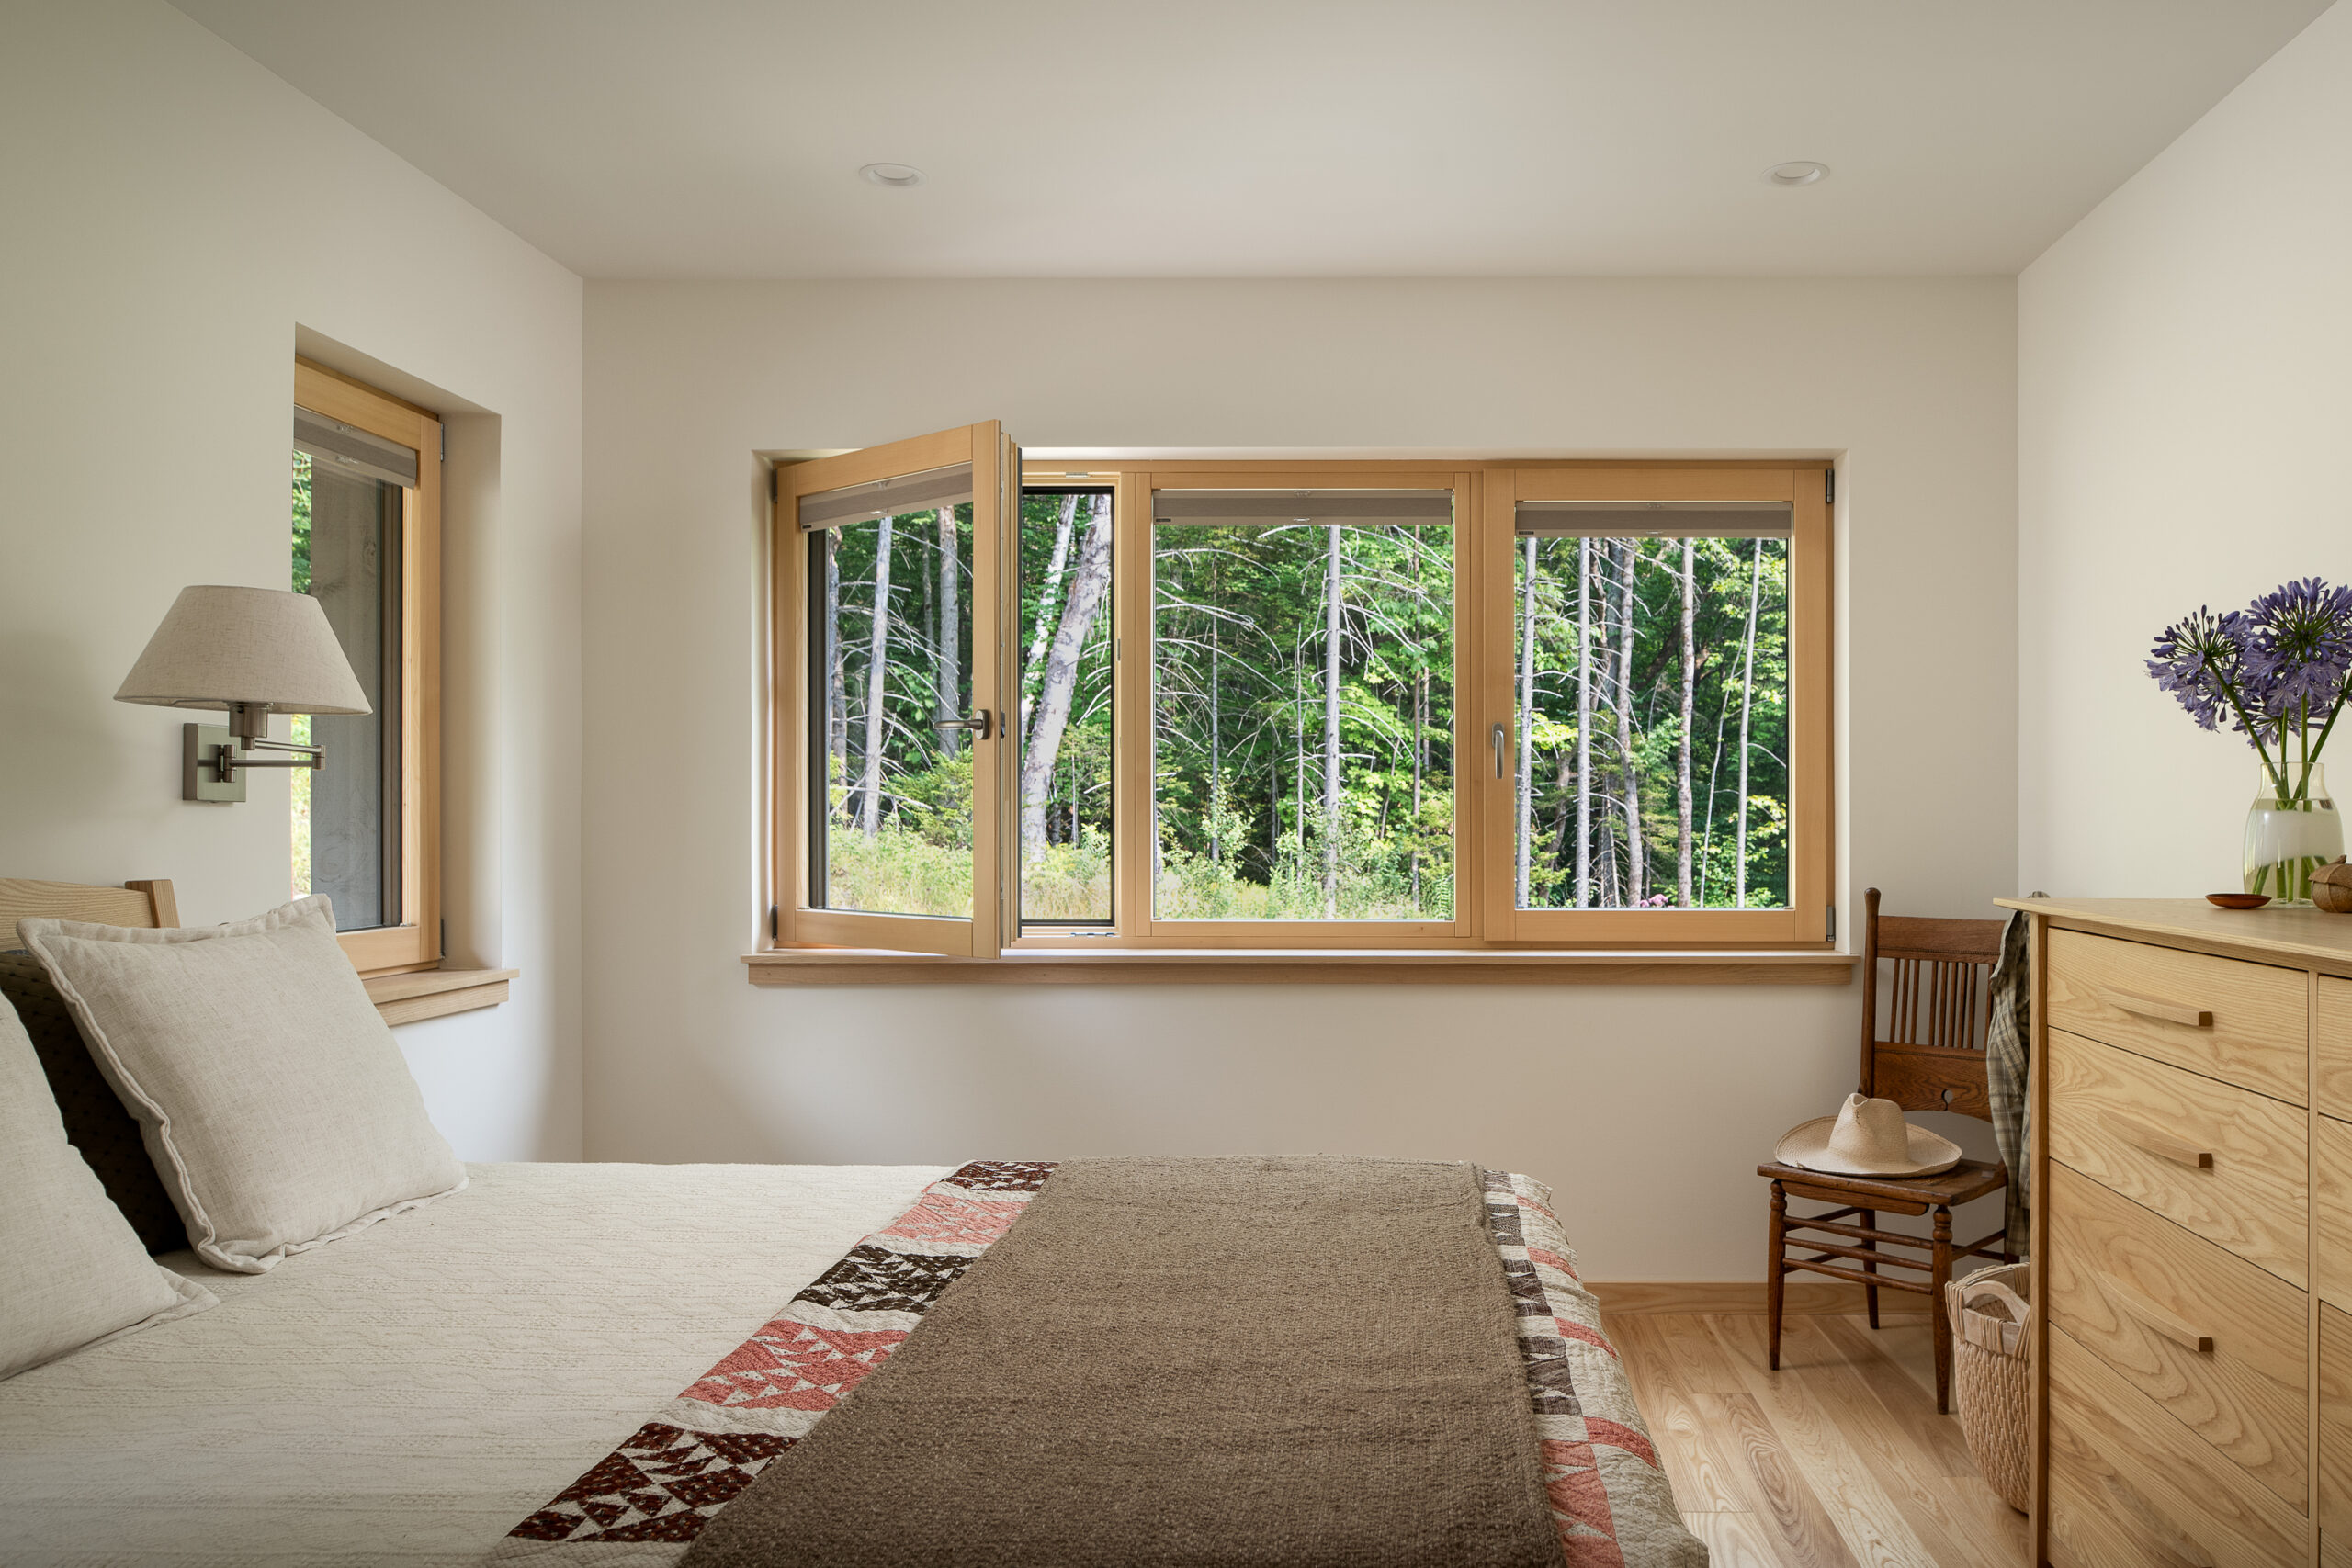
Local materials tie the buildings together and to the land they occupy. Vermont maple runs through the floors, cabinets, and built-ins; countertops are cut from Ashfield schist, quarried within the state; the primary bath is finished in Vermont Danby marble. Outside, locally harvested pine and spruce siding, tamarack soffits, and heavy hemlock timber columns sit beneath a standing-seam metal roof. Two small windows in the upstairs dormer tilt sideways in homage to the region’s old “witch windows”, a vernacular quirk folded in as much for its history as its light. And in a nod to the property’s other residents, every exterior door was fitted with a knob rather than a lever, because the local bears, it turns out, have learned to work a handle.
Golden Glen achieves Net Zero Energy with a 13.3 kW photovoltaic array and Passive House levels of airtightness. Double-stud walls dense-packed with cellulose and exterior insulation lock in warmth so efficiently that the small woodstove is included as ambience rather than a necessary source of heat. Triple-glazed tilt-turn windows and deep overhangs on the southern elevation manage the valley’s surprisingly intense northern sunlight, allowing generous passive solar gain in winter without overheating in summer.