





Context
Rural New England architecture is often formulaic and connection-driven, giving the big house, little house, back house, barn structure for agricultural buildings. In much the same way, the Maine family camp is often predictable in composition: uninsulated structures, limited amenities, outdoor-centric living, and way more beds than bathrooms.
Such was the case for our clients’ summer property, a two-acre point of Sebago Lake shared by a rustic, lofted bunkhouse and a seasonal residence designed by John Calvin Stevens and. Each summer both filled with family, making a quiet corner (and unoccupied powder room) hard to come by. In winter, the camp was buttoned up and closed for the season.
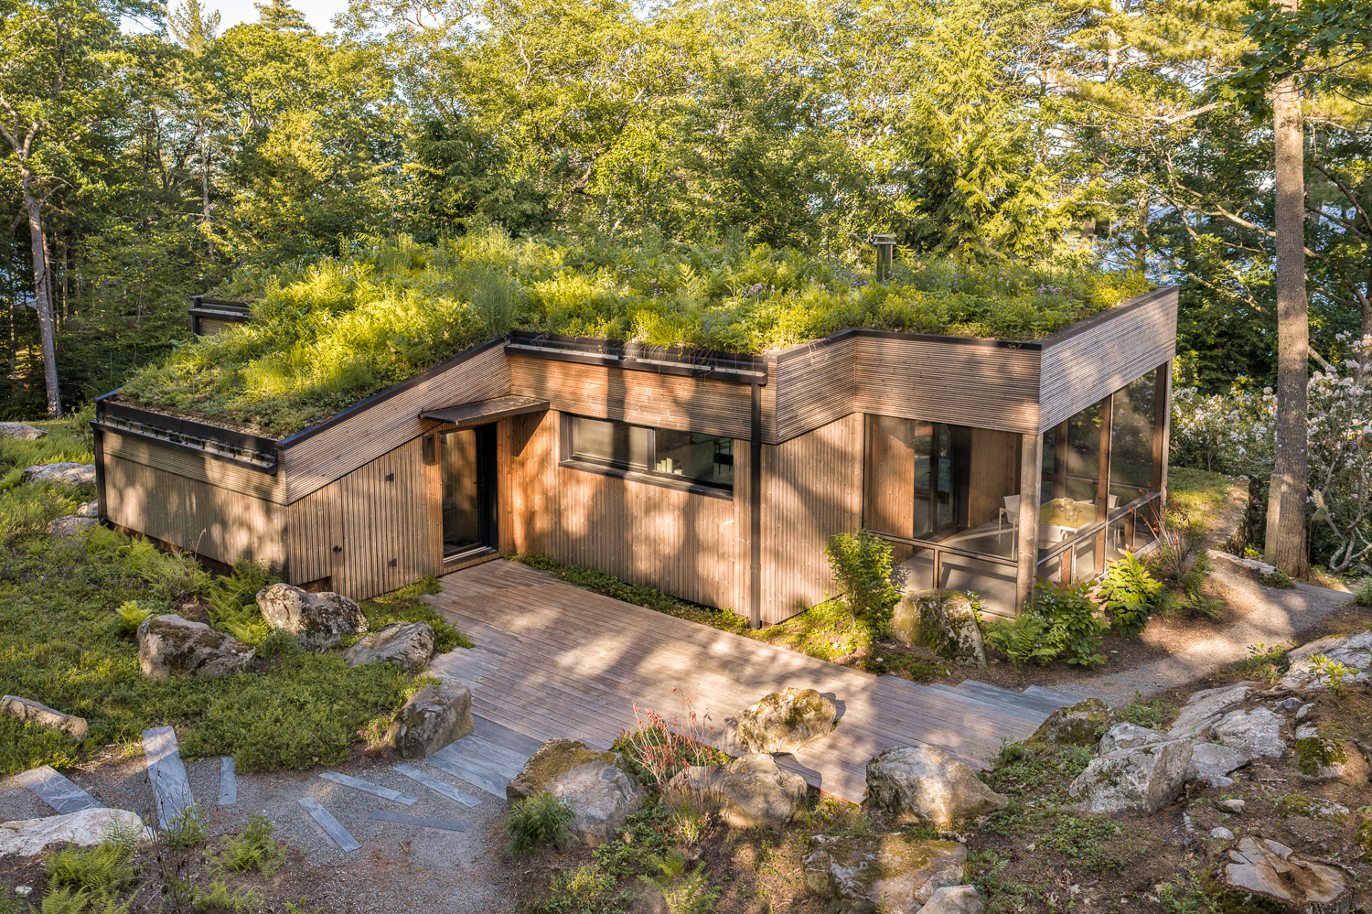
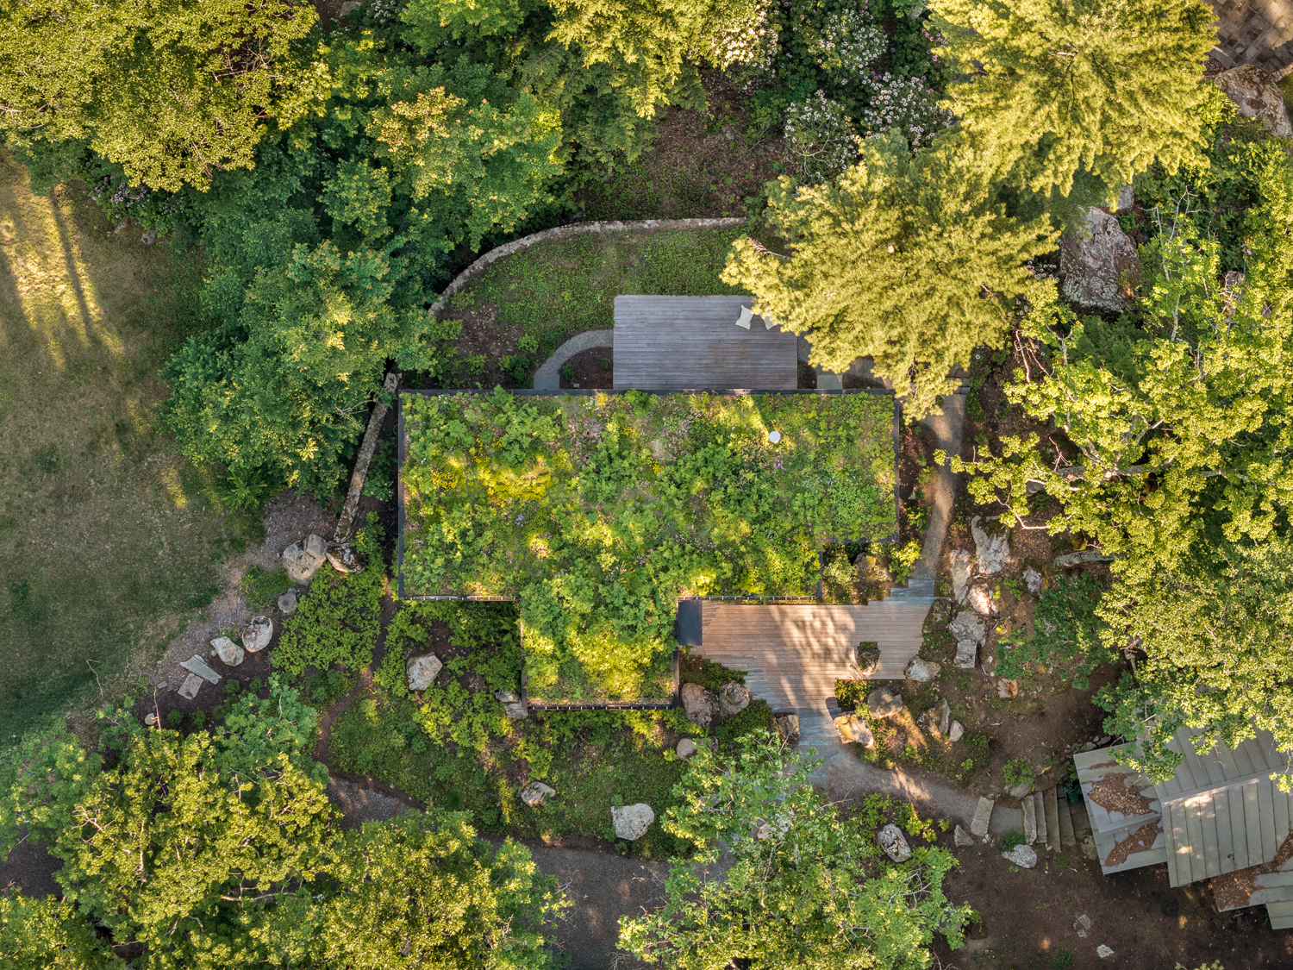
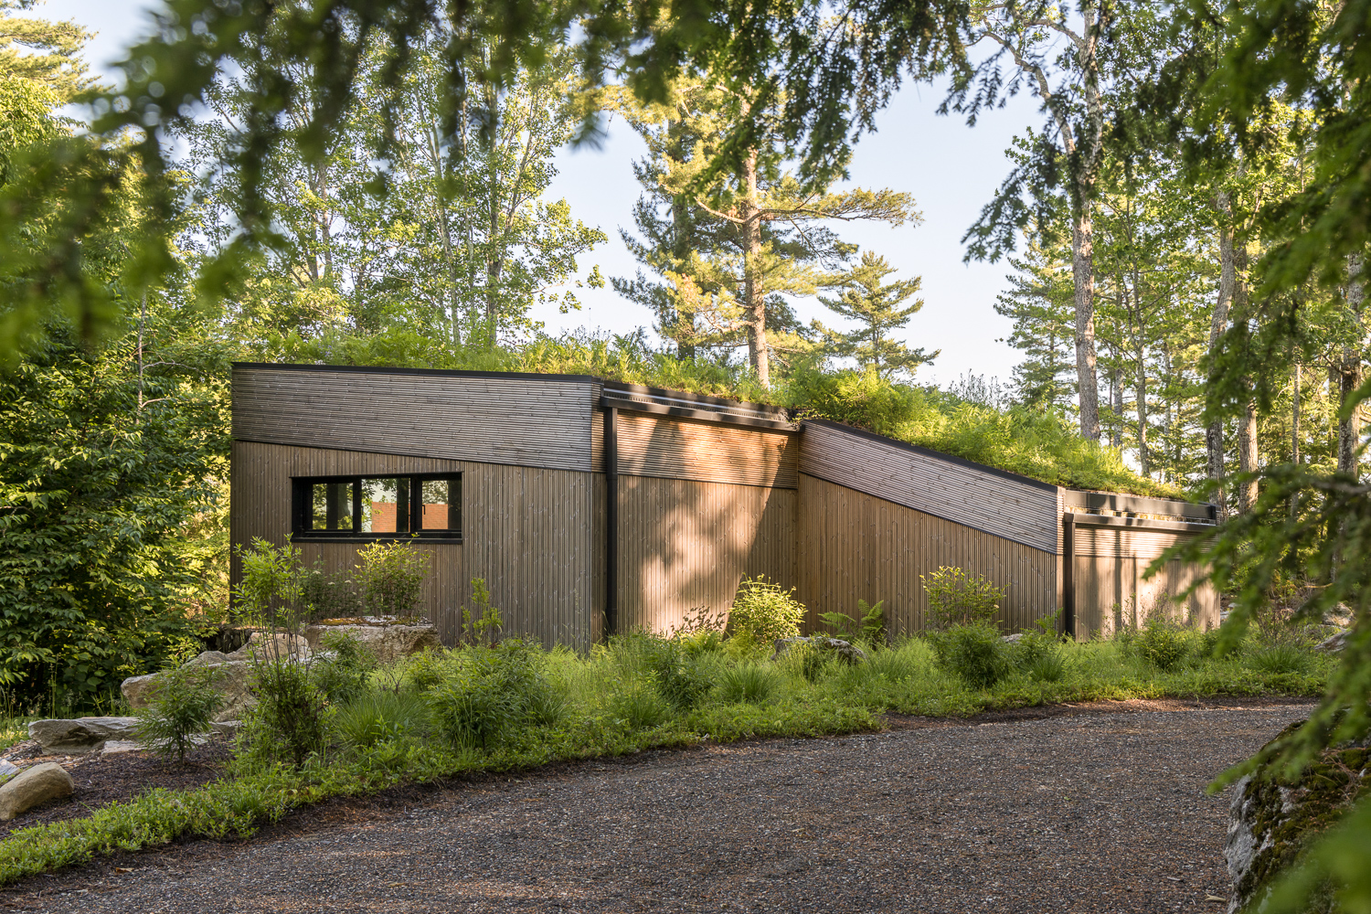
A third building on the site had been deteriorating for years before damage from a winter storm fully decommissioned it. The structure was demolished but its footprint became the starting point for something new. The owners dreamt of adding an entirely different experience to the site, a private place to slip away to and a reason to come back when the lake was frozen.
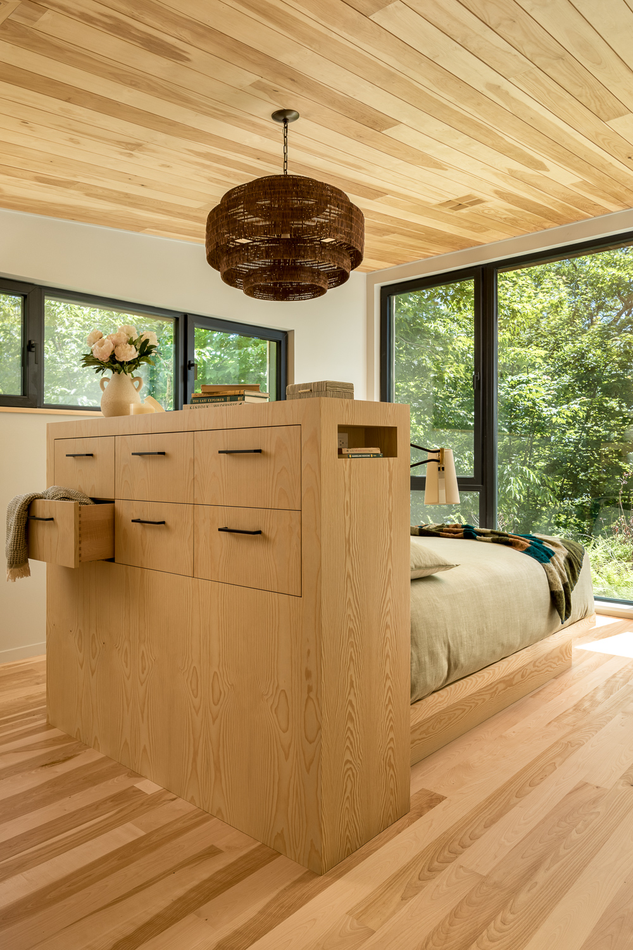
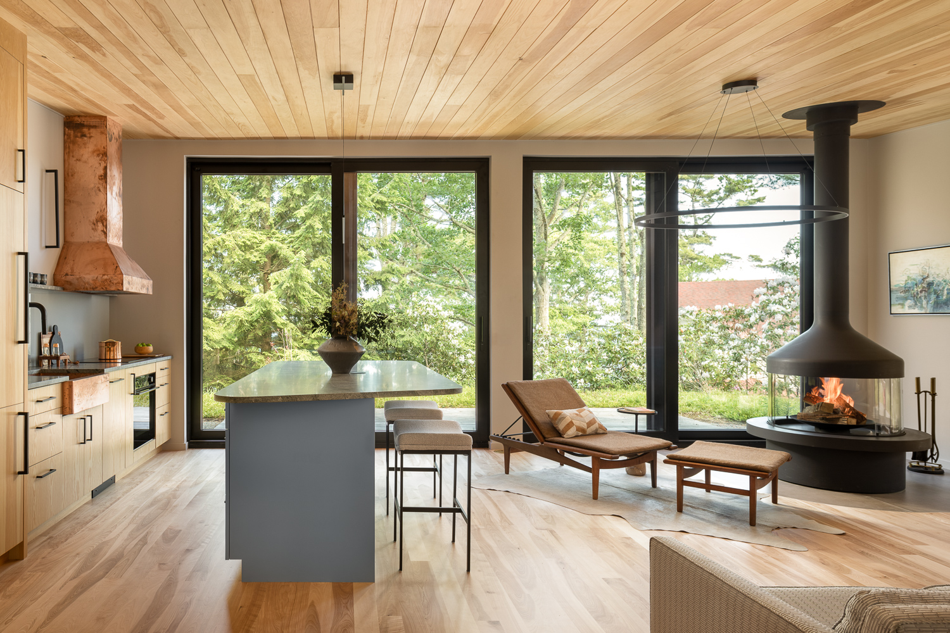
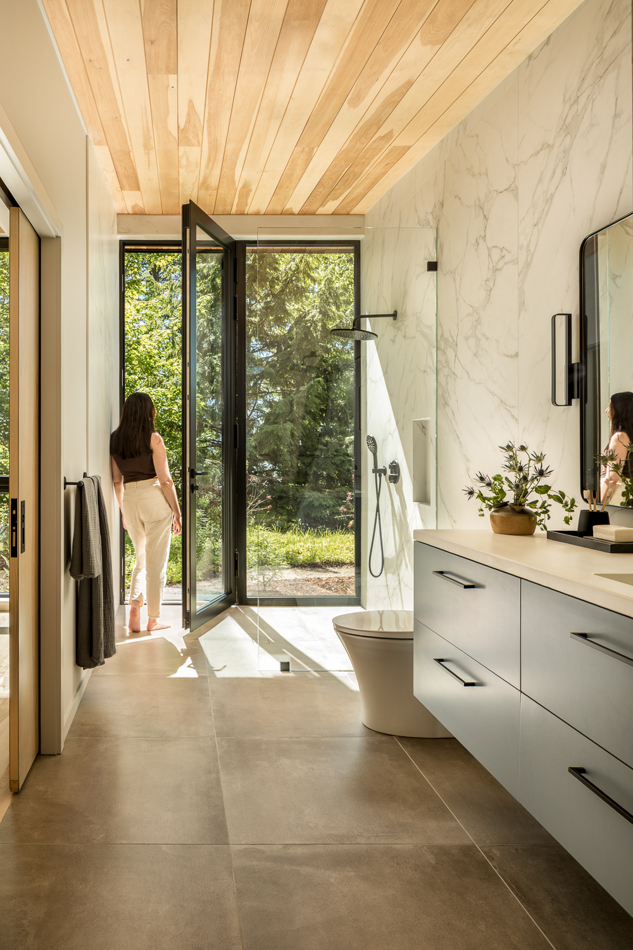
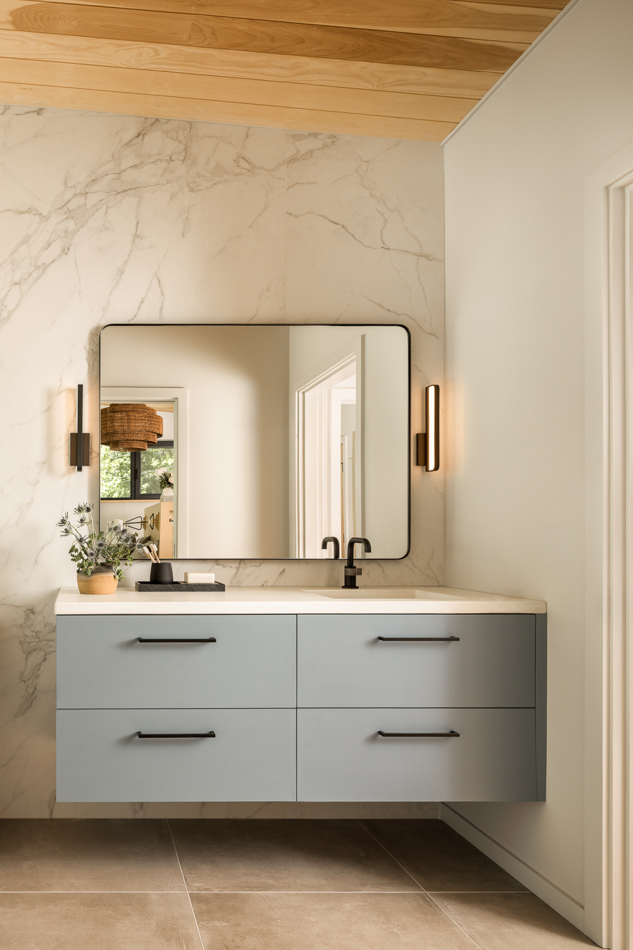
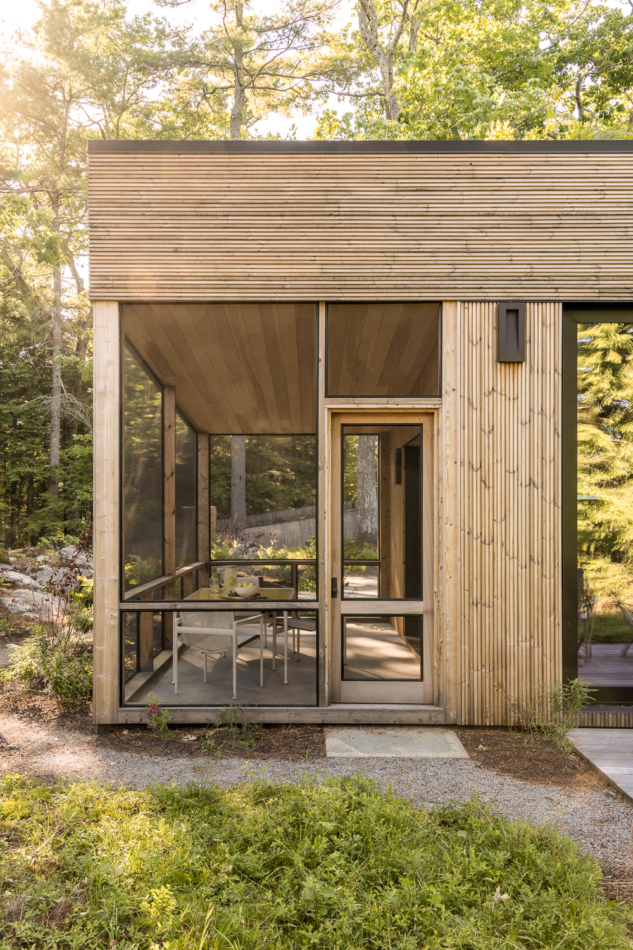
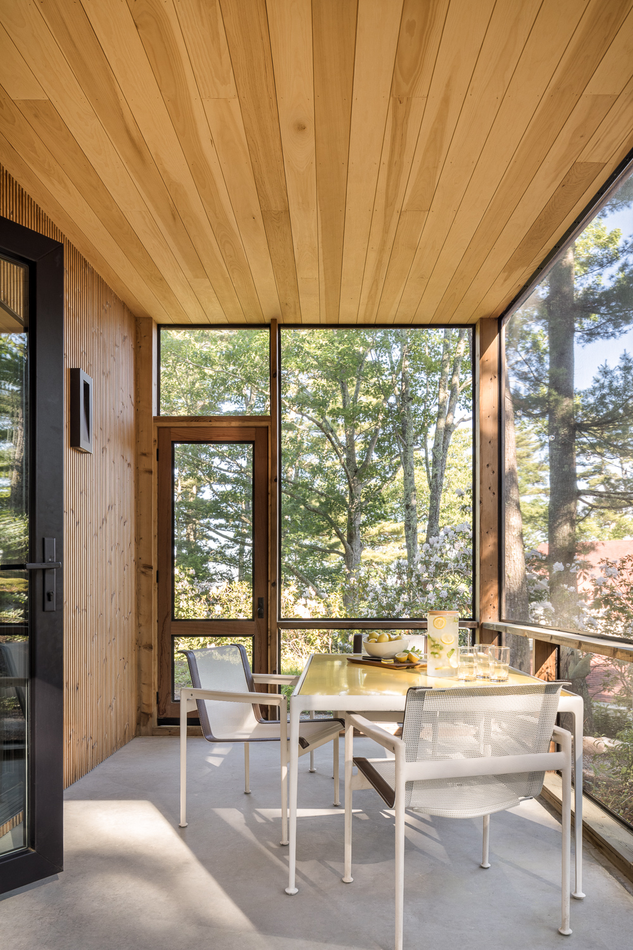
Their vision was as clear as Sebago’s waters. The new cabin should in no way echo the buildings next door; in every way its neighbors were dark and traditional, this retreat should be light, bright, and as daring as the couple that would occupy it.
Response
… project details coming soon!