




Context
As a new family starts to grow, room for everyone to spread their wings yet also have their own space becomes increasingly important. Our clients, a family of four, felt this shift after living in a 16-foot-wide townhouse in Washington, D.C.
They moved to Maine to be closer to their children’s grandparents and found a 3-acre property just off a tidal inlet to build on. Selecting where to site a home on the parcel became a matter of comparing possible adventures. A building overlooking the bay seemed an obvious choice, but setbacks would only allow construction so close to the water.
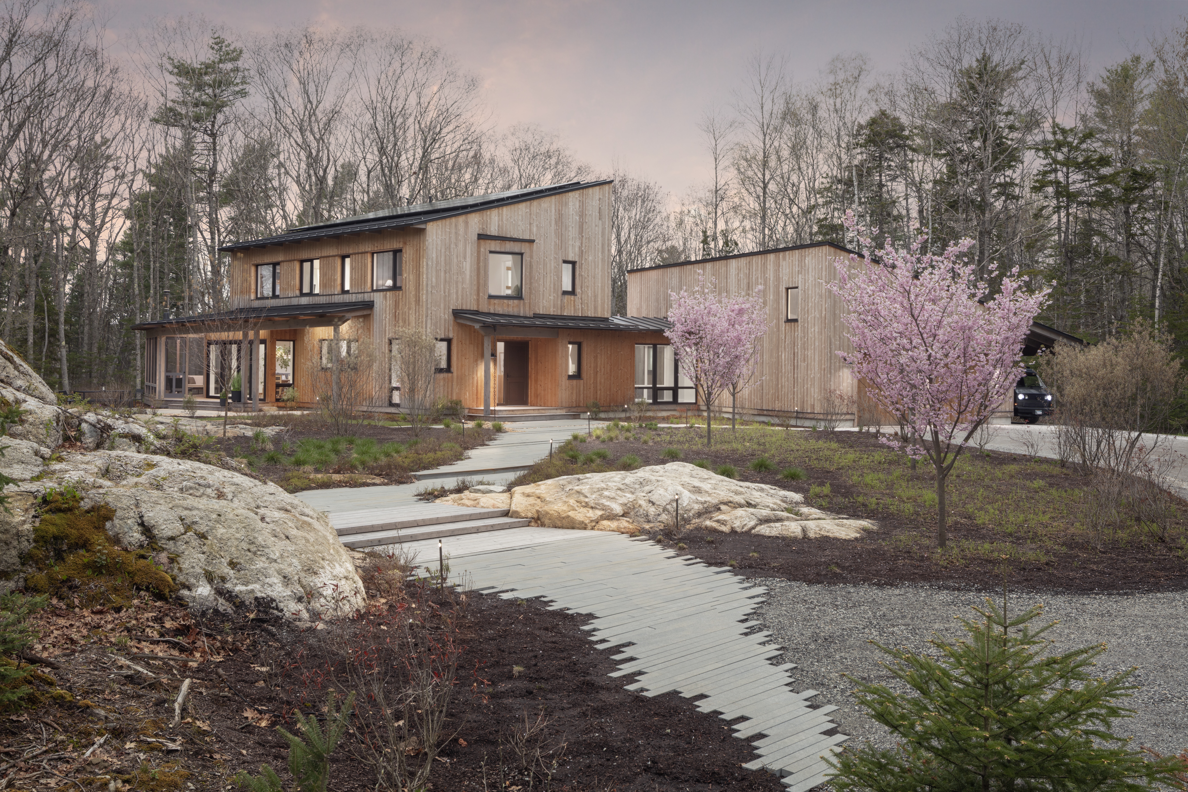
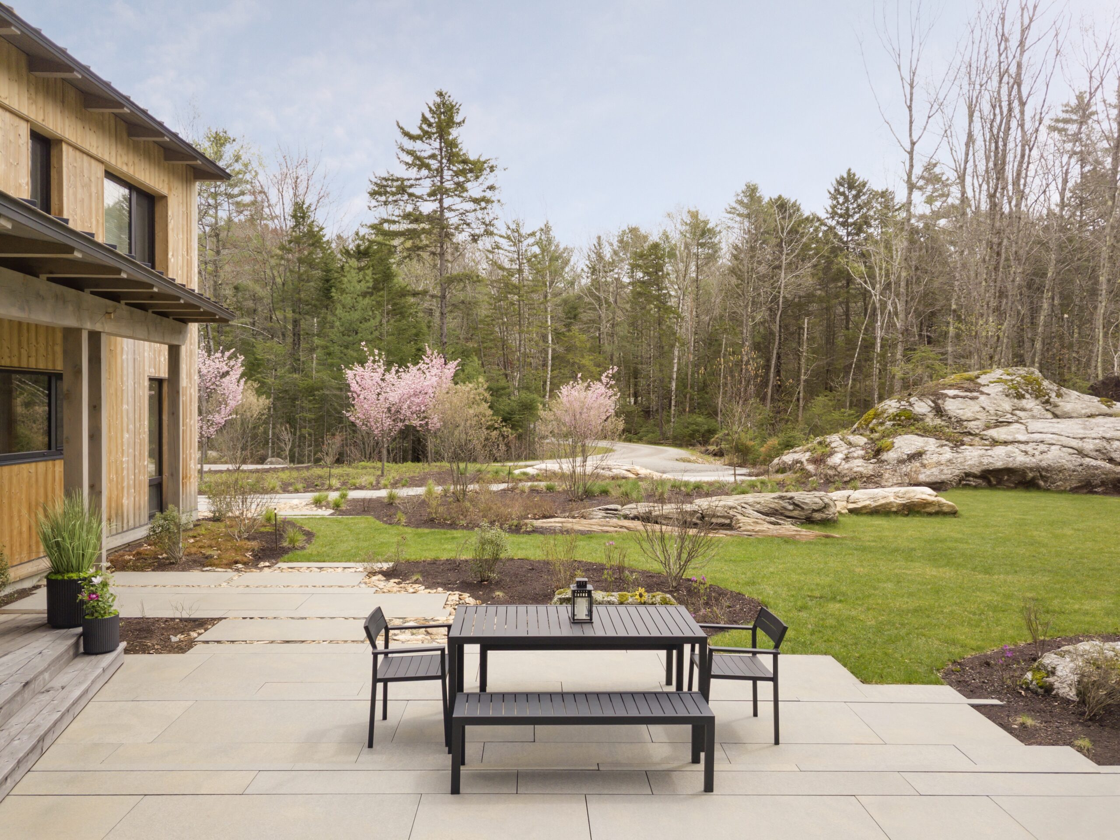
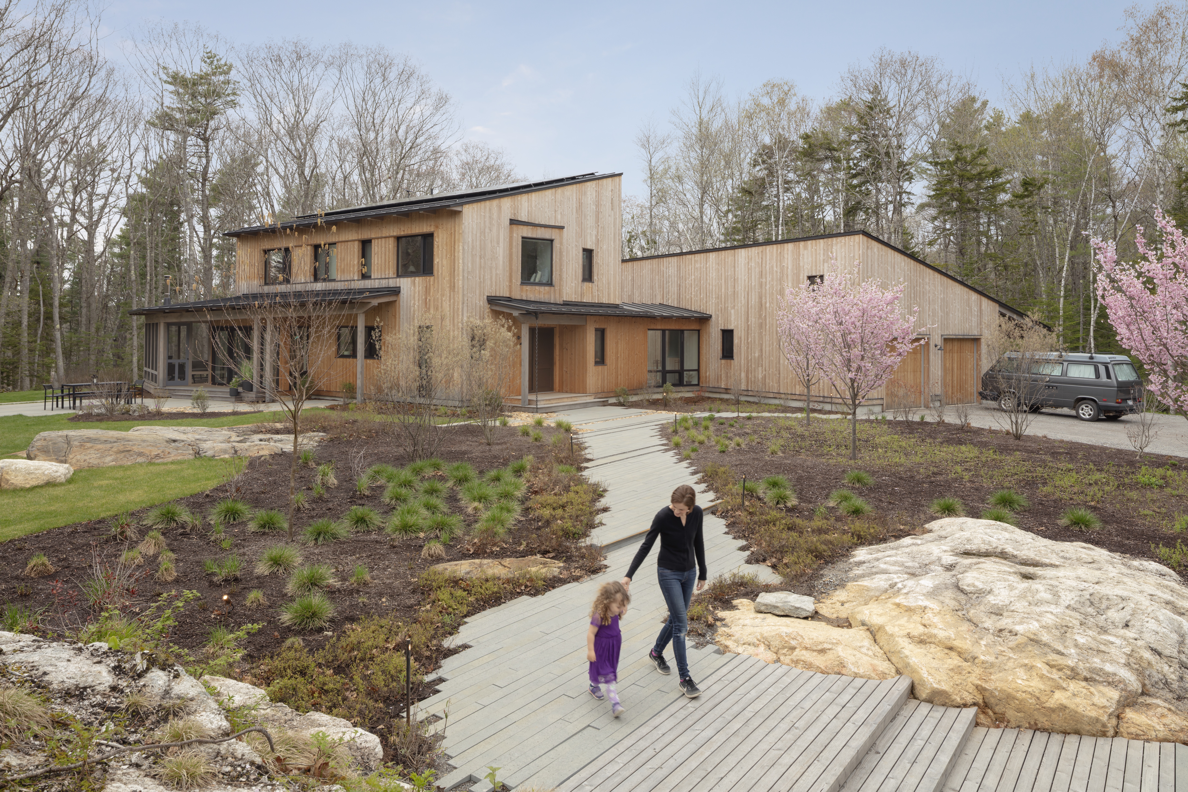
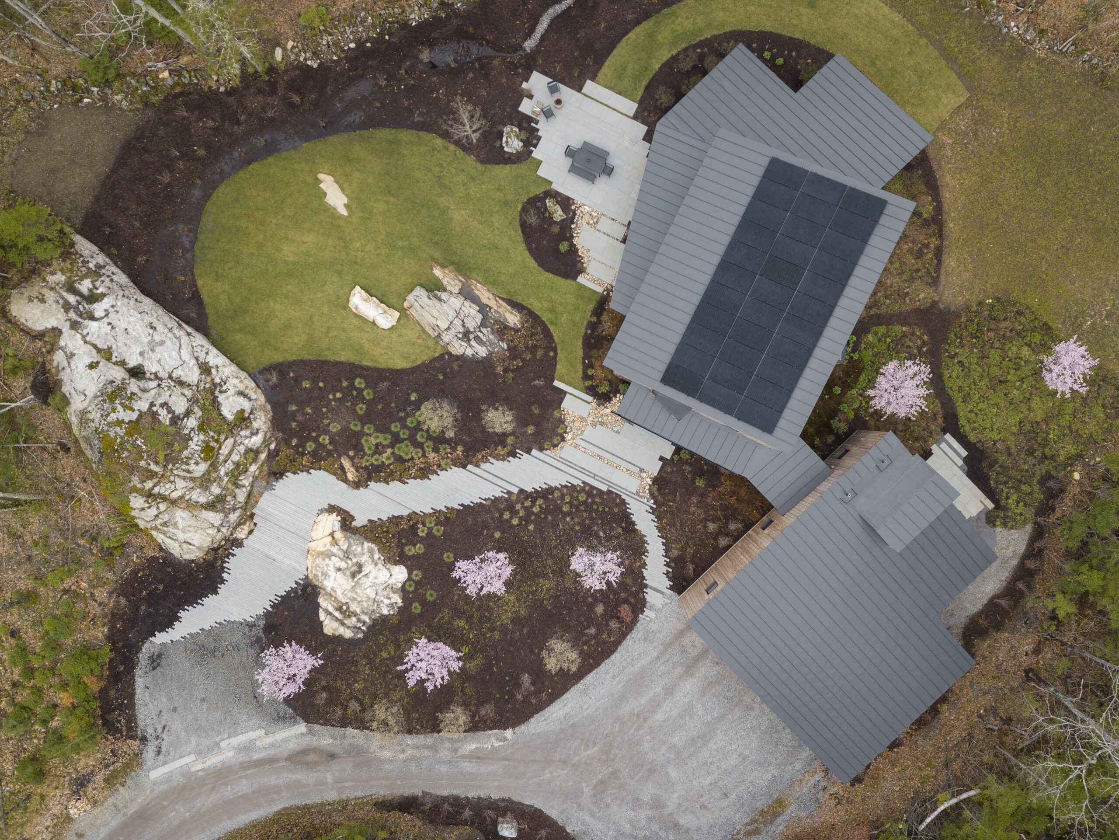
With two small children and a love of the outdoors, the owners determined their waterfront real estate would be most intimately enjoyed from a tent and summertime camping. The remaining acreage boasted plenty else to engage with, including hints of its former use as a farmstead. At the heart of the property, a large outcropping of granite ledge offered a visual centerpiece around which to plan a house and its immediate outdoor living spaces.
Response
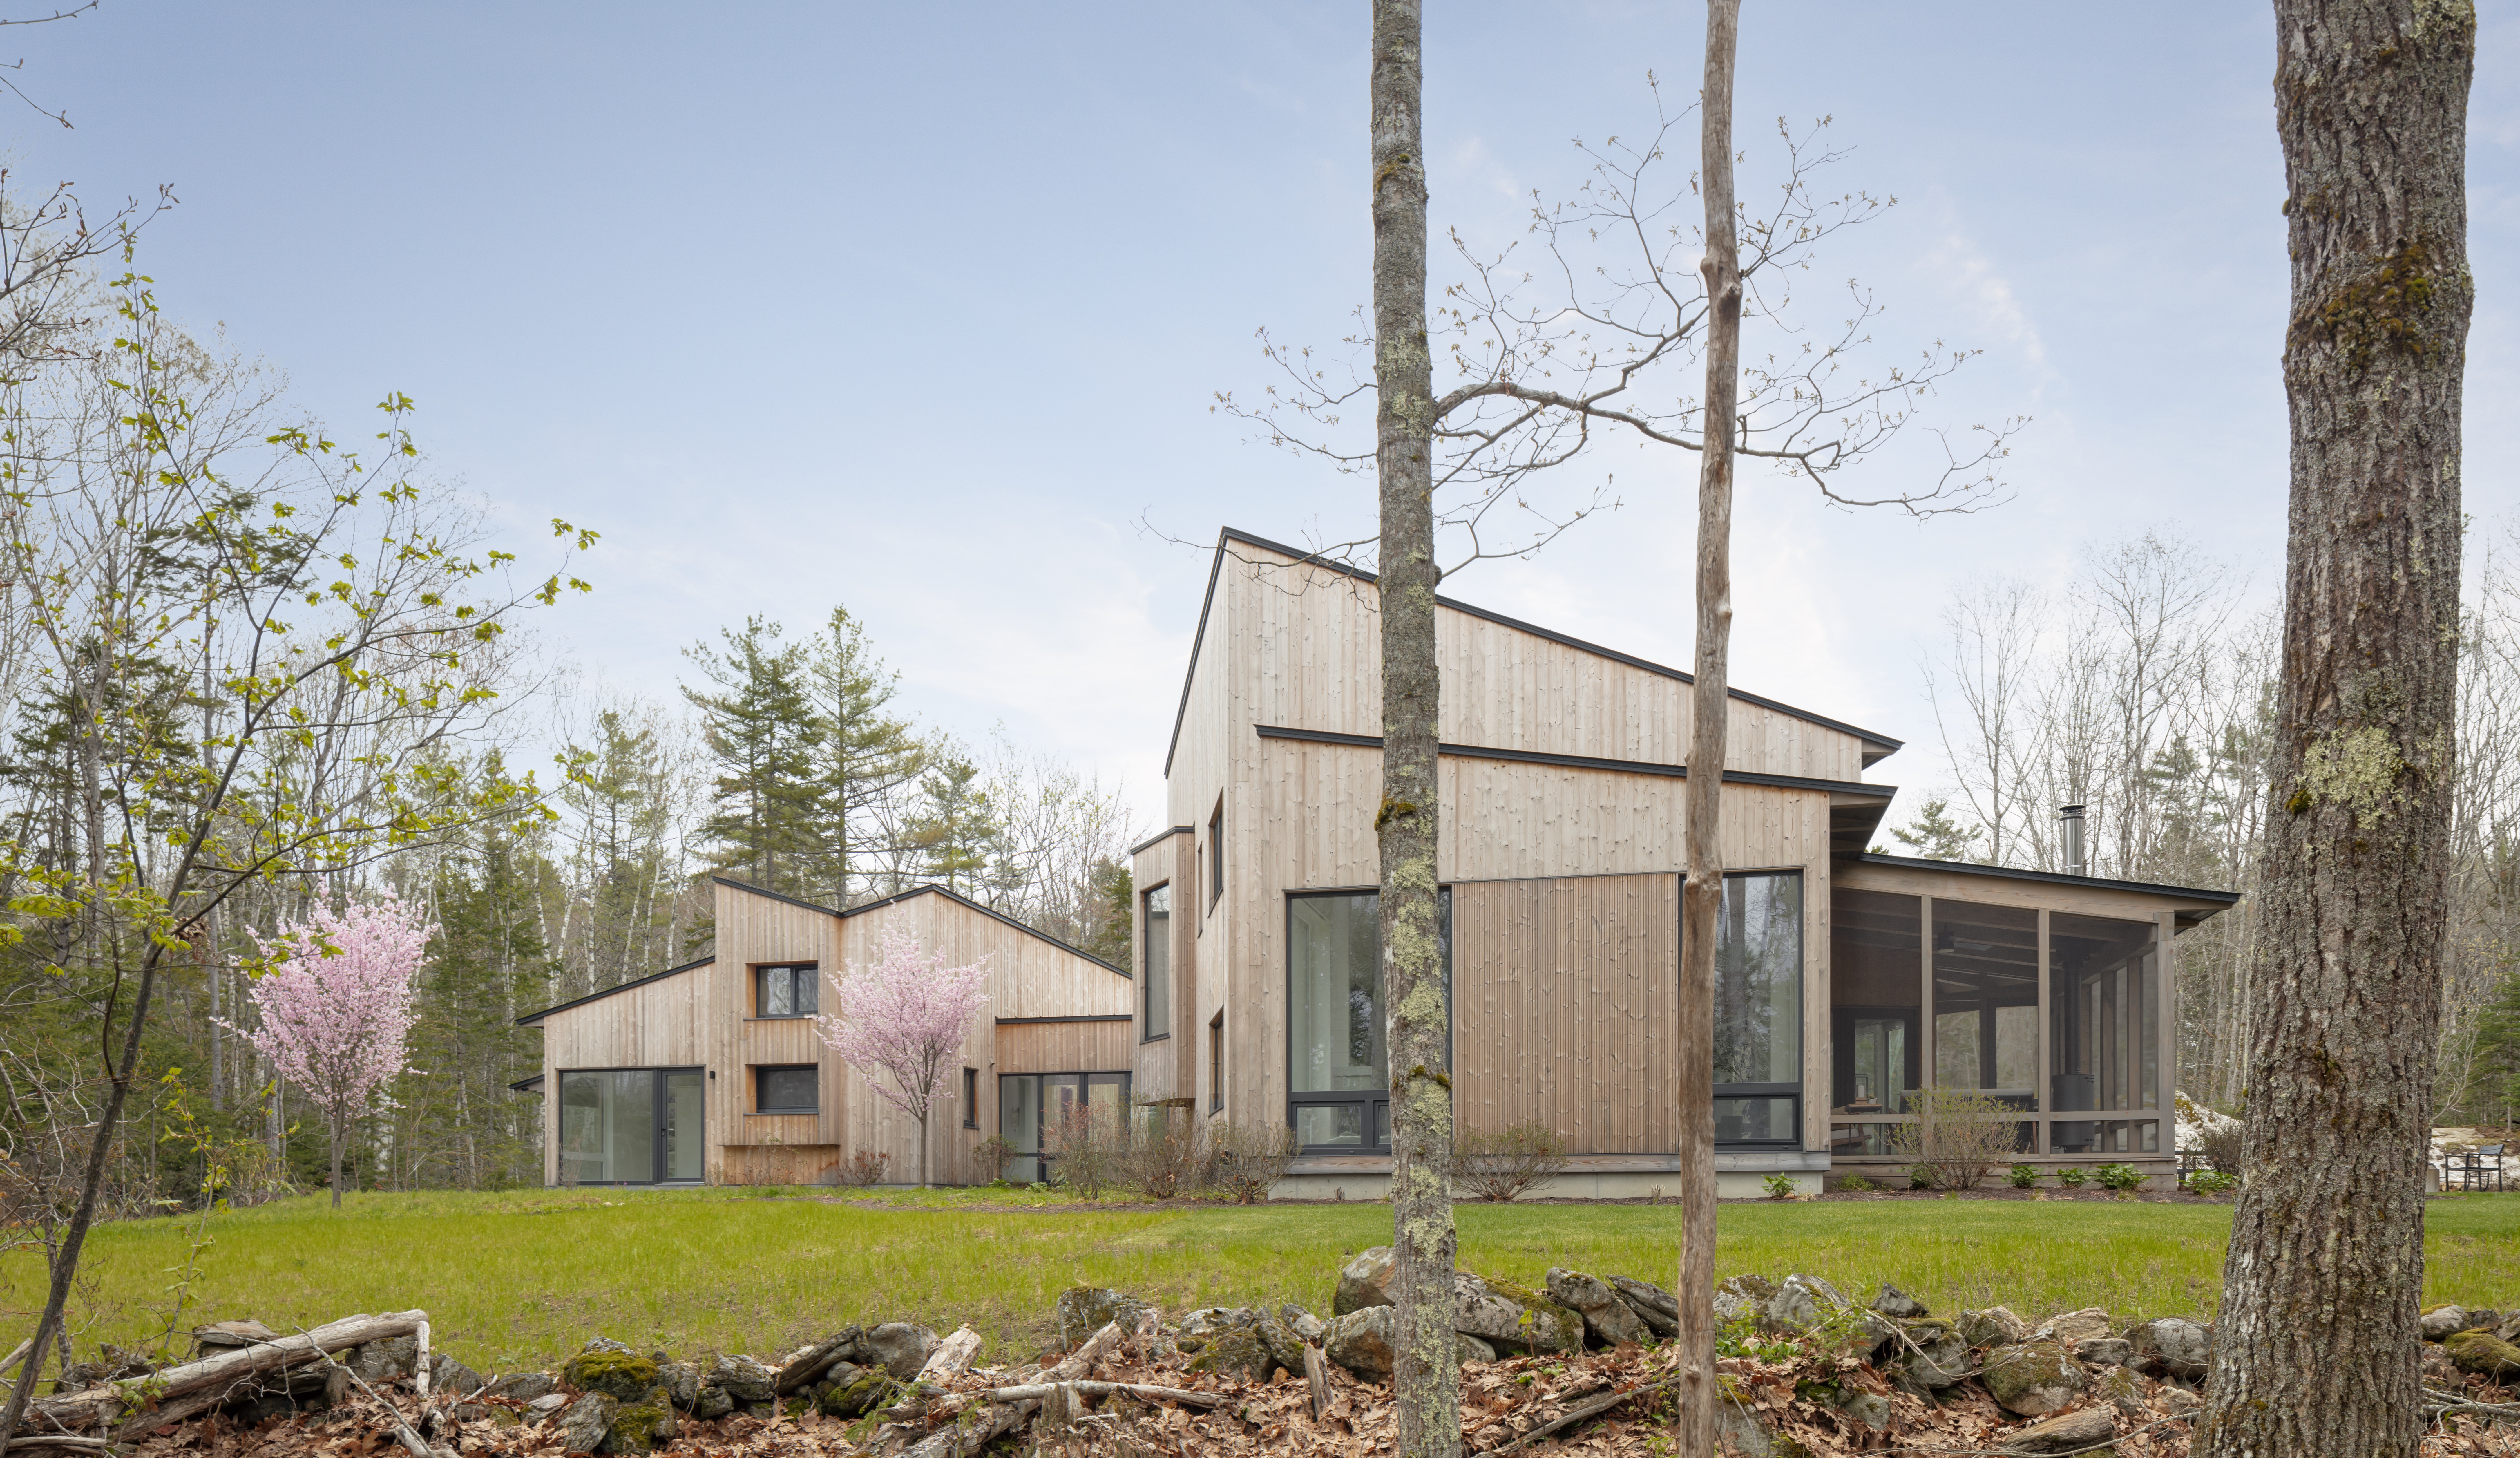
The site’s regenerating new-growth forest, a nineteenth-century stone wall, and the exposed ledge establish both the physical and conceptual framework for the project. In every way that the family’s previous residence was constrained with a tight footprint and simple shape, the new home is unfettered despite its modest overall square footage.
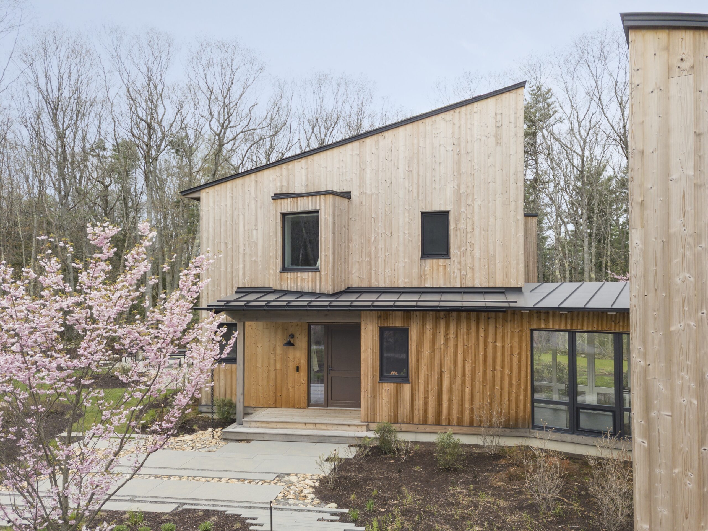
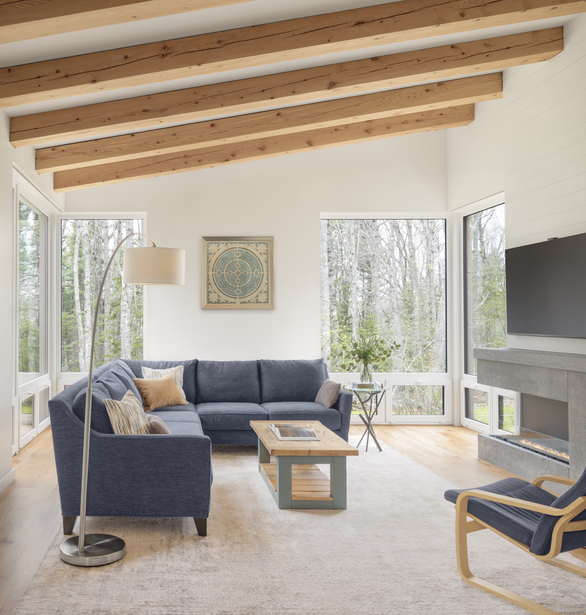
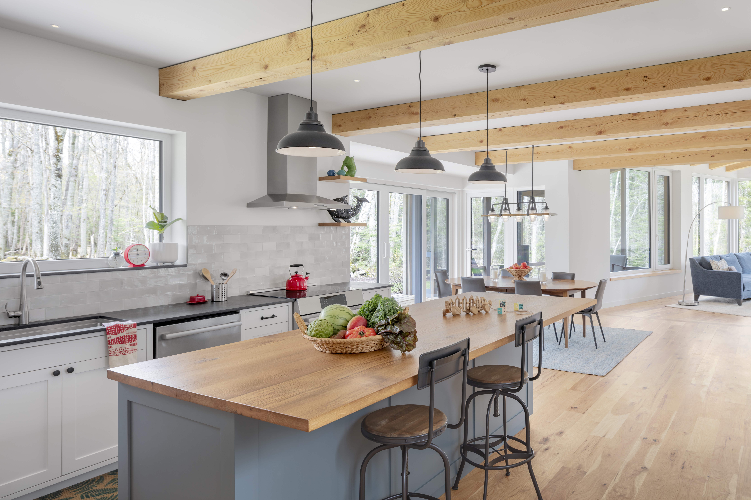
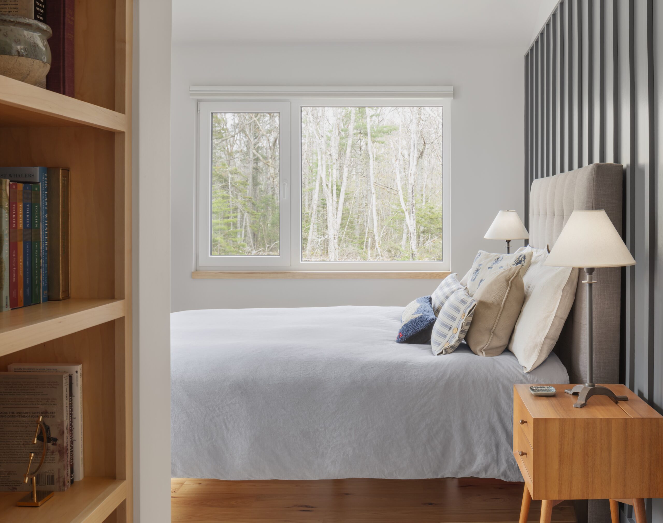
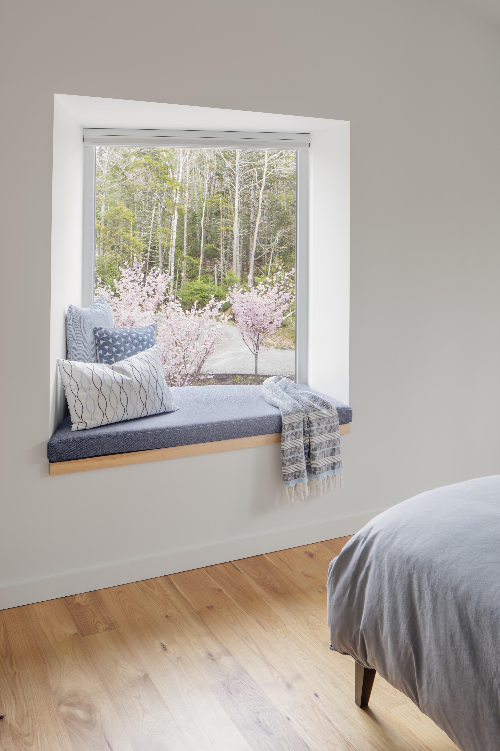
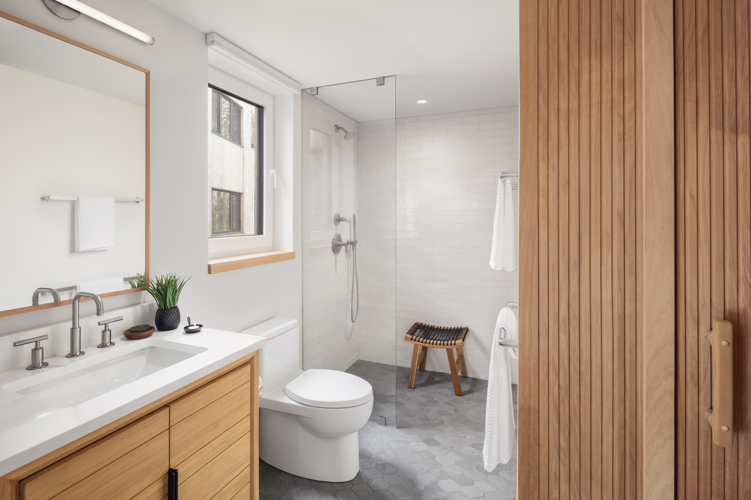
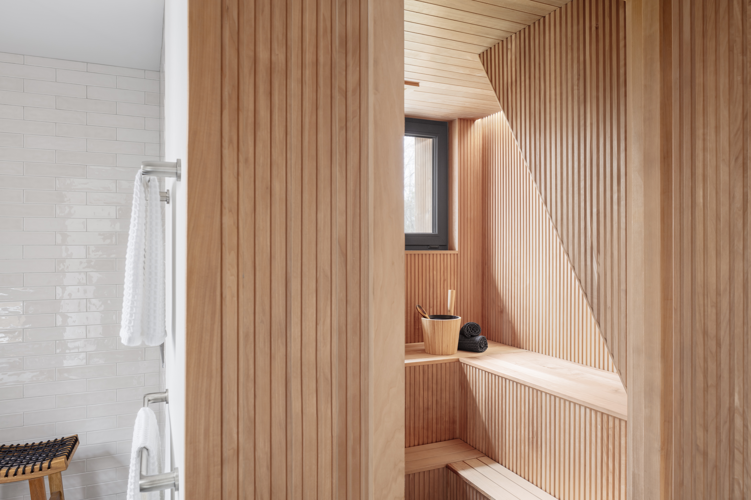
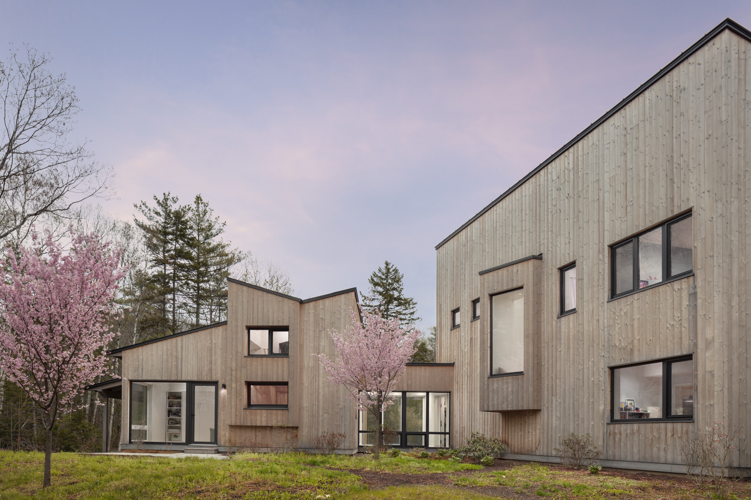
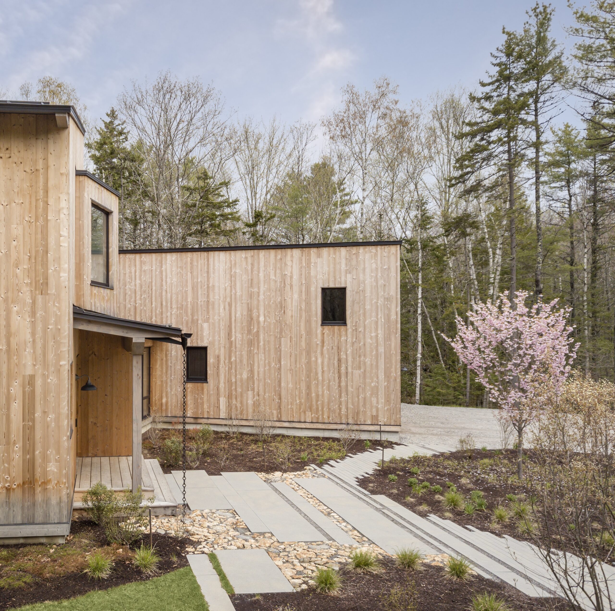
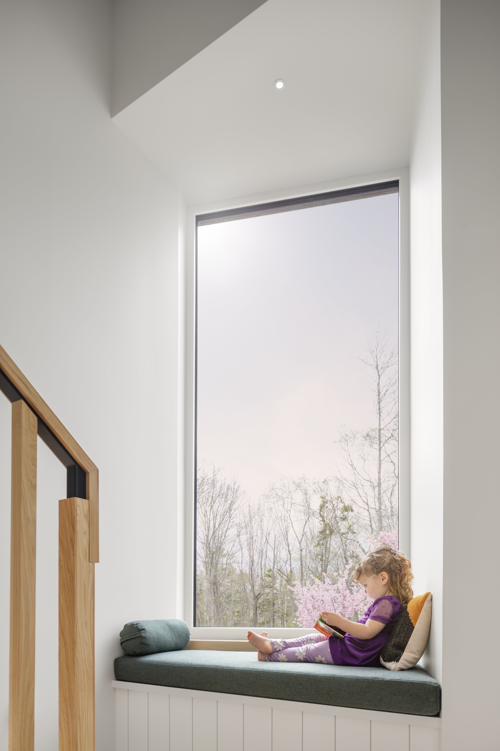
Woodward’s intricate floor plan reaches into the surrounding landscape with a cluster of connected volumes. Shed rooflines cascade across the forms with a glassy breezeway connecting the main house to a guest wing and garage. Inside, an open plan with nine-foot ceilings balances generous gathering spaces with smaller, intimate moments. Three bedrooms, three-and-a-half bathrooms, a kitchen-centric living area, and small office fill the primary volume. In the guest wing, a lofted suite offers flexible sleeping and hangout space with its own sauna. Window seats in the primary bedroom, at the midlevel stair landing, and in the sauna float outside the home’s primary mass and create a perch for reading or overlooking the garden.
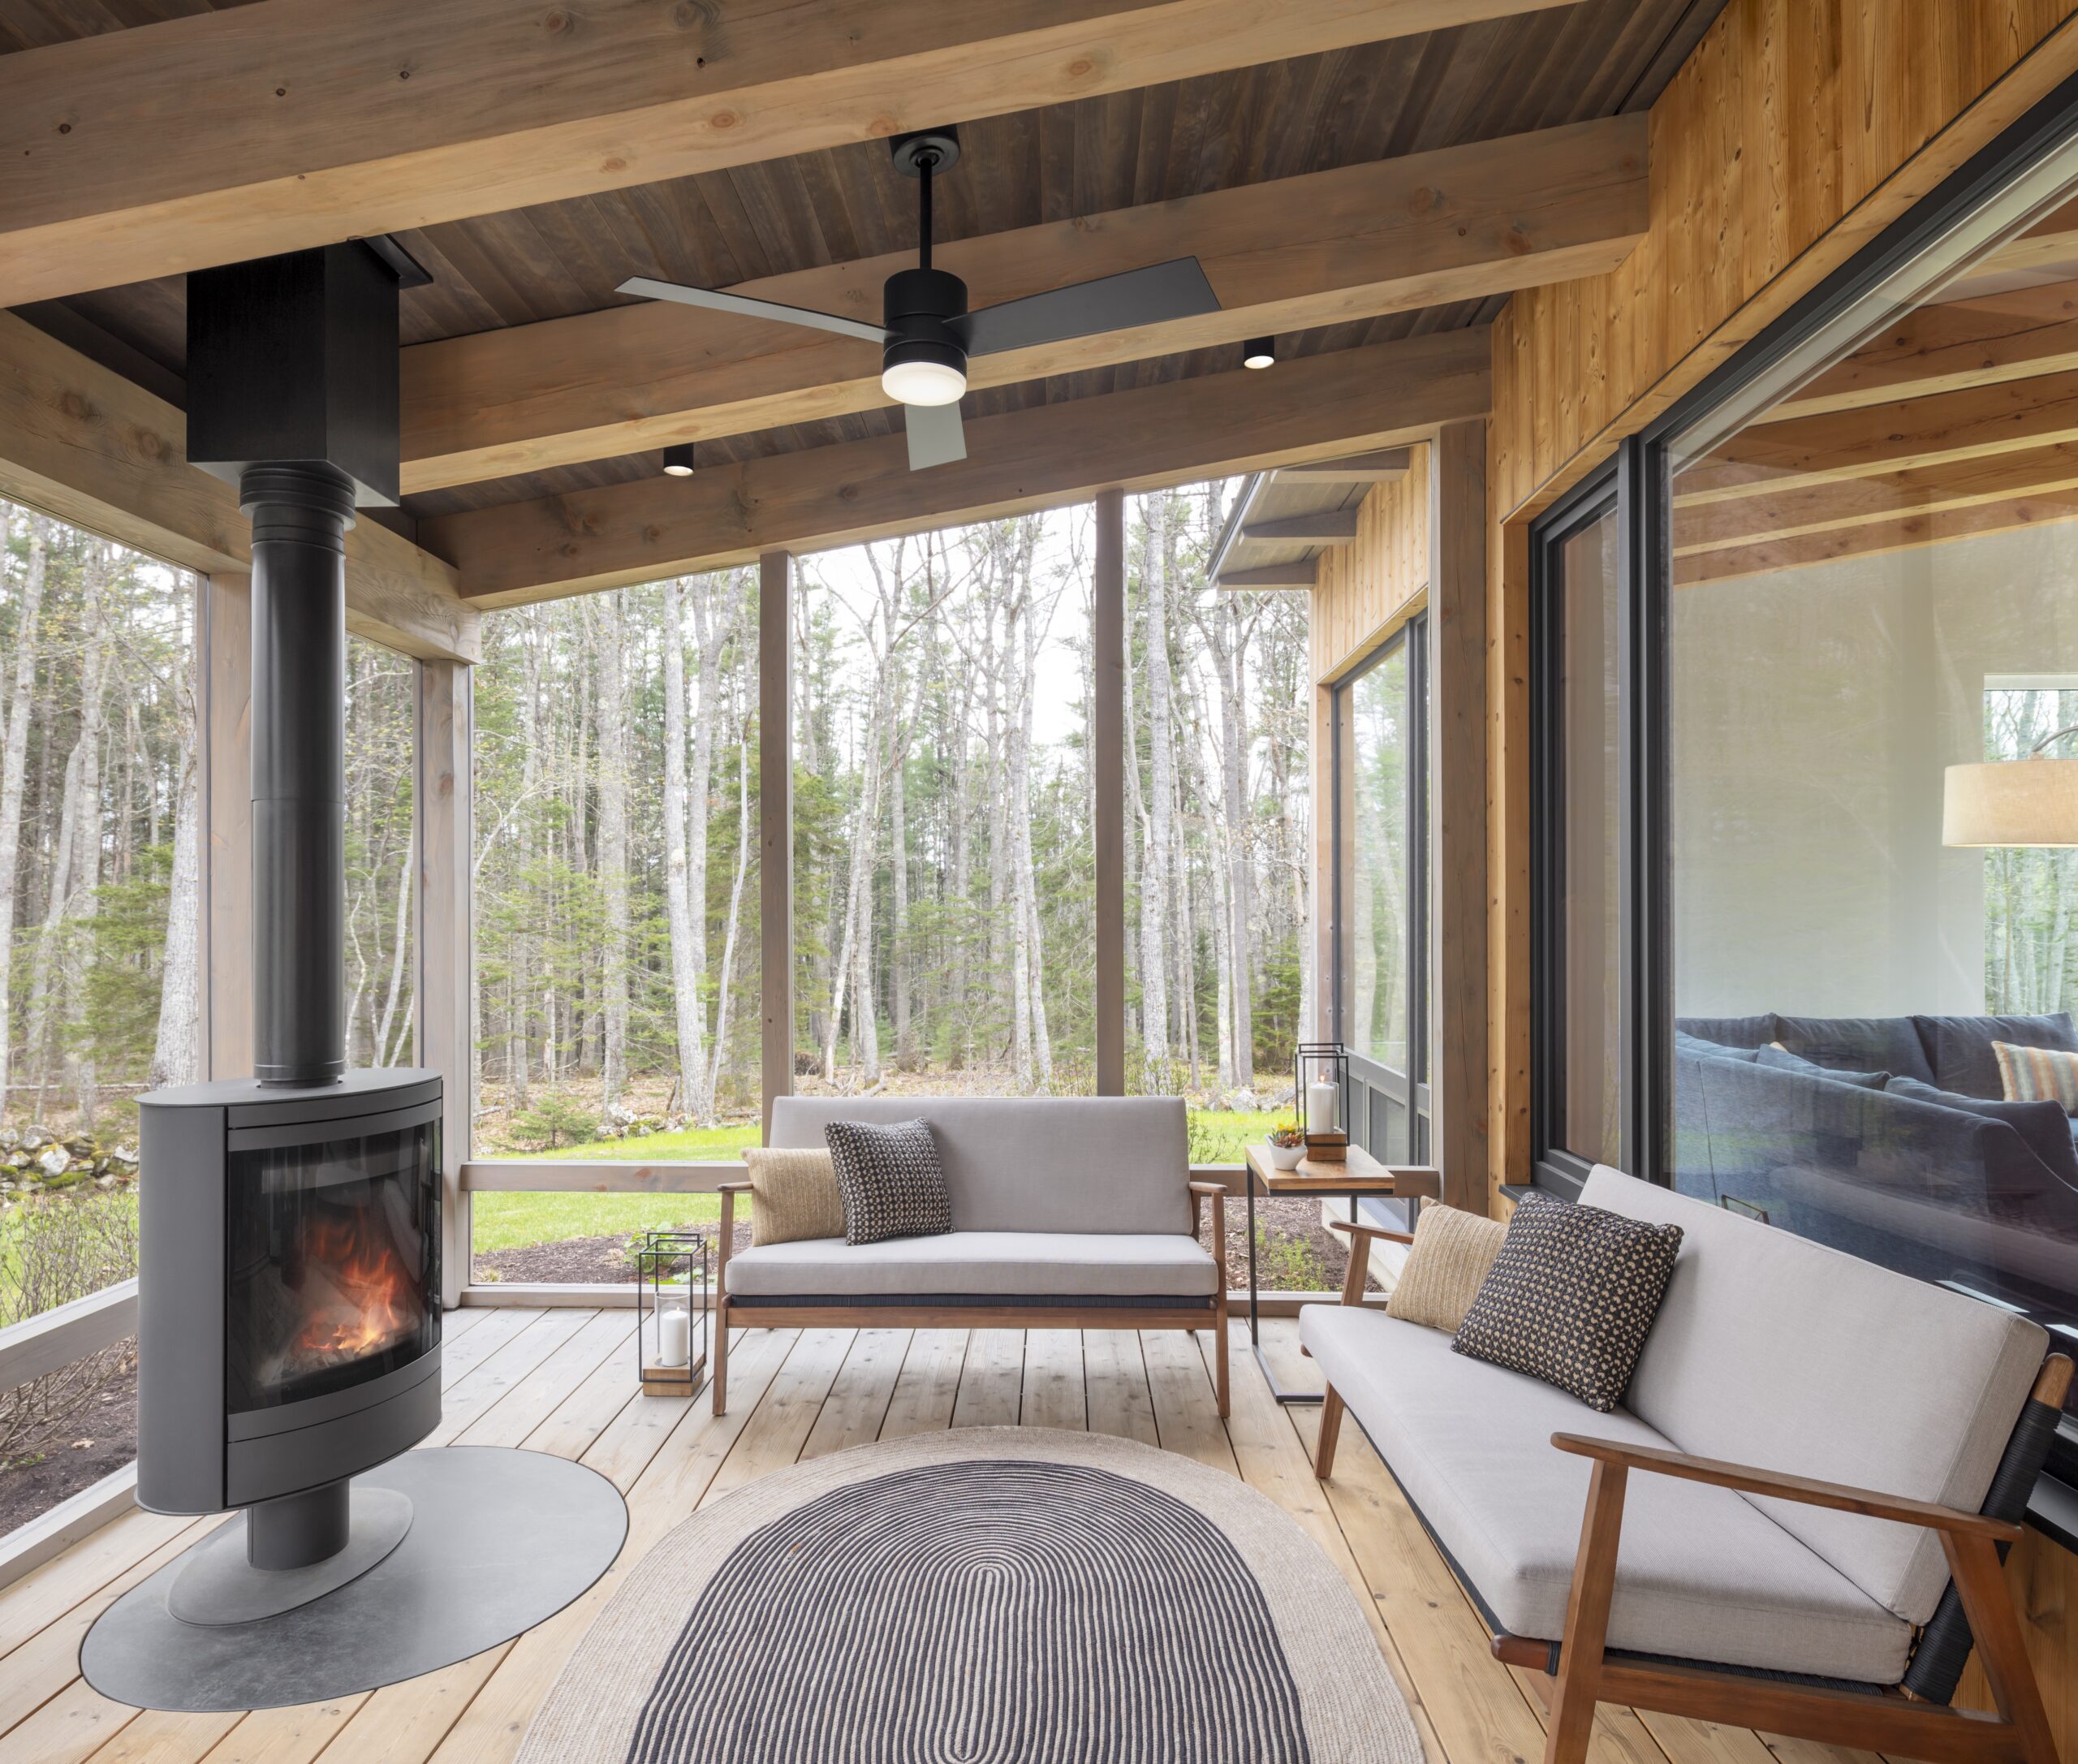
From the outset, our clients prioritized Net Zero energy, durability, and carbon-conscious construction. The home utilizes a concrete-free floor slab system to reduce its embodied carbon by nearly 15%. A typical slab-on-grade was replaced with a structural all-wood subfloor over foam insulation and a foam-glass aggregate. Thermally modified wood siding, decking, and sauna seating require minimal maintenance and maintain continuity of materials from the outside in.